Description
🏡 Build smart, build stylish — your dream garage starts here!
- PERMIT READY PROFESSIONAL PLANS - Includes 6-12 detailed sheets with floor plans, elevations, framing, and electrical layouts to streamline builder estimates and permit approvals.
- COST EFFECTIVE STRUCTURAL DESIGN - Utilizes attic-type manufactured trusses to simplify construction and reduce overall building costs without compromising strength.
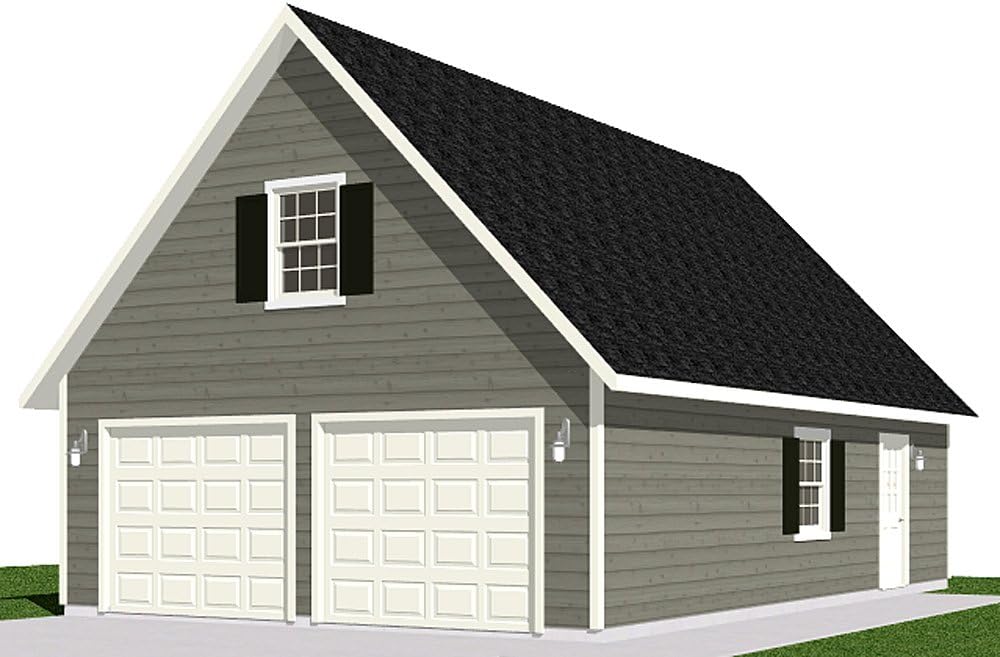
- SPACIOUS 2 CAR GARAGE WITH VERSATILE LOFT - Maximize your property with a 24' x 34' footprint and a multi-use loft space designed for flexibility.
- PRECISION DRAWINGS AT INDUSTRY STANDARD SCALE - All plans are drafted at 1/4" = 1'-0" scale with enlarged detail views for flawless execution and clarity.
- DURABLE WOOD FRAME WITH WATER REPELLENT FEATURES - Built on a sturdy wood base with water-resistant materials ensuring longevity and protection against the elements.
The Garage Plans 2 Car with Loft by Behm Design offers a comprehensive, code-compliant set of professional-grade building plans for a 24' x 34' two-car garage featuring a versatile loft. Designed with cost-saving attic-type trusses and detailed architectural drawings, this plan package simplifies permit acquisition and builder coordination, making it the perfect blueprint for millennials seeking functional, stylish, and efficient home expansions.